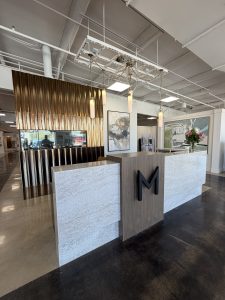
At Creative Surfaces we build and provide to several industries. This project we will look at the multi-family living cabinets and countertops we provided to The Dakota Building, a project of the Cherapa complex in downtown Sioux Falls.
This project involved 109 luxury living units plus a community room and with access to a fitness center. We will go take a peek. All units are 3 bedroom or studio living.
All 109 units showcase a combination of Master Woodcraft cabinetry.
The island cabinet and wet bar have the Sienna door style with Grigio Grey paint.
The wall cabinets have the Sienna door style with Dover White paint.
In the community room all the cabinets (island and wall) are Master Woodcraft with Grigio Grey paint.
The countertops throughout the project are 3cm quartz.
We constructed a feature wall in the building lobby and installed 1 1/2″ thick Formology Crosscore hard maple wall panels with a clear natural finish. The lower 1/3 of the wall showcases 1/4″ deep Kerf cut.
The building logo with 8″ letters are 1″ thick metal with black finish on face then stud mounted to the wall.
All of our multi-family living cabinets are created to be visually thrilling with exquisite artistry and custom built by a team of experienced craftsmen. If your next project includes multi-family living cabinetry and countertops, give us a call.